We Love The Results
“Thank you for your expertise and huge help in our new kitchen. Your help made the job easy, and we love the results!”
Michel & Denise | Bloomington, IL


309.692.8700

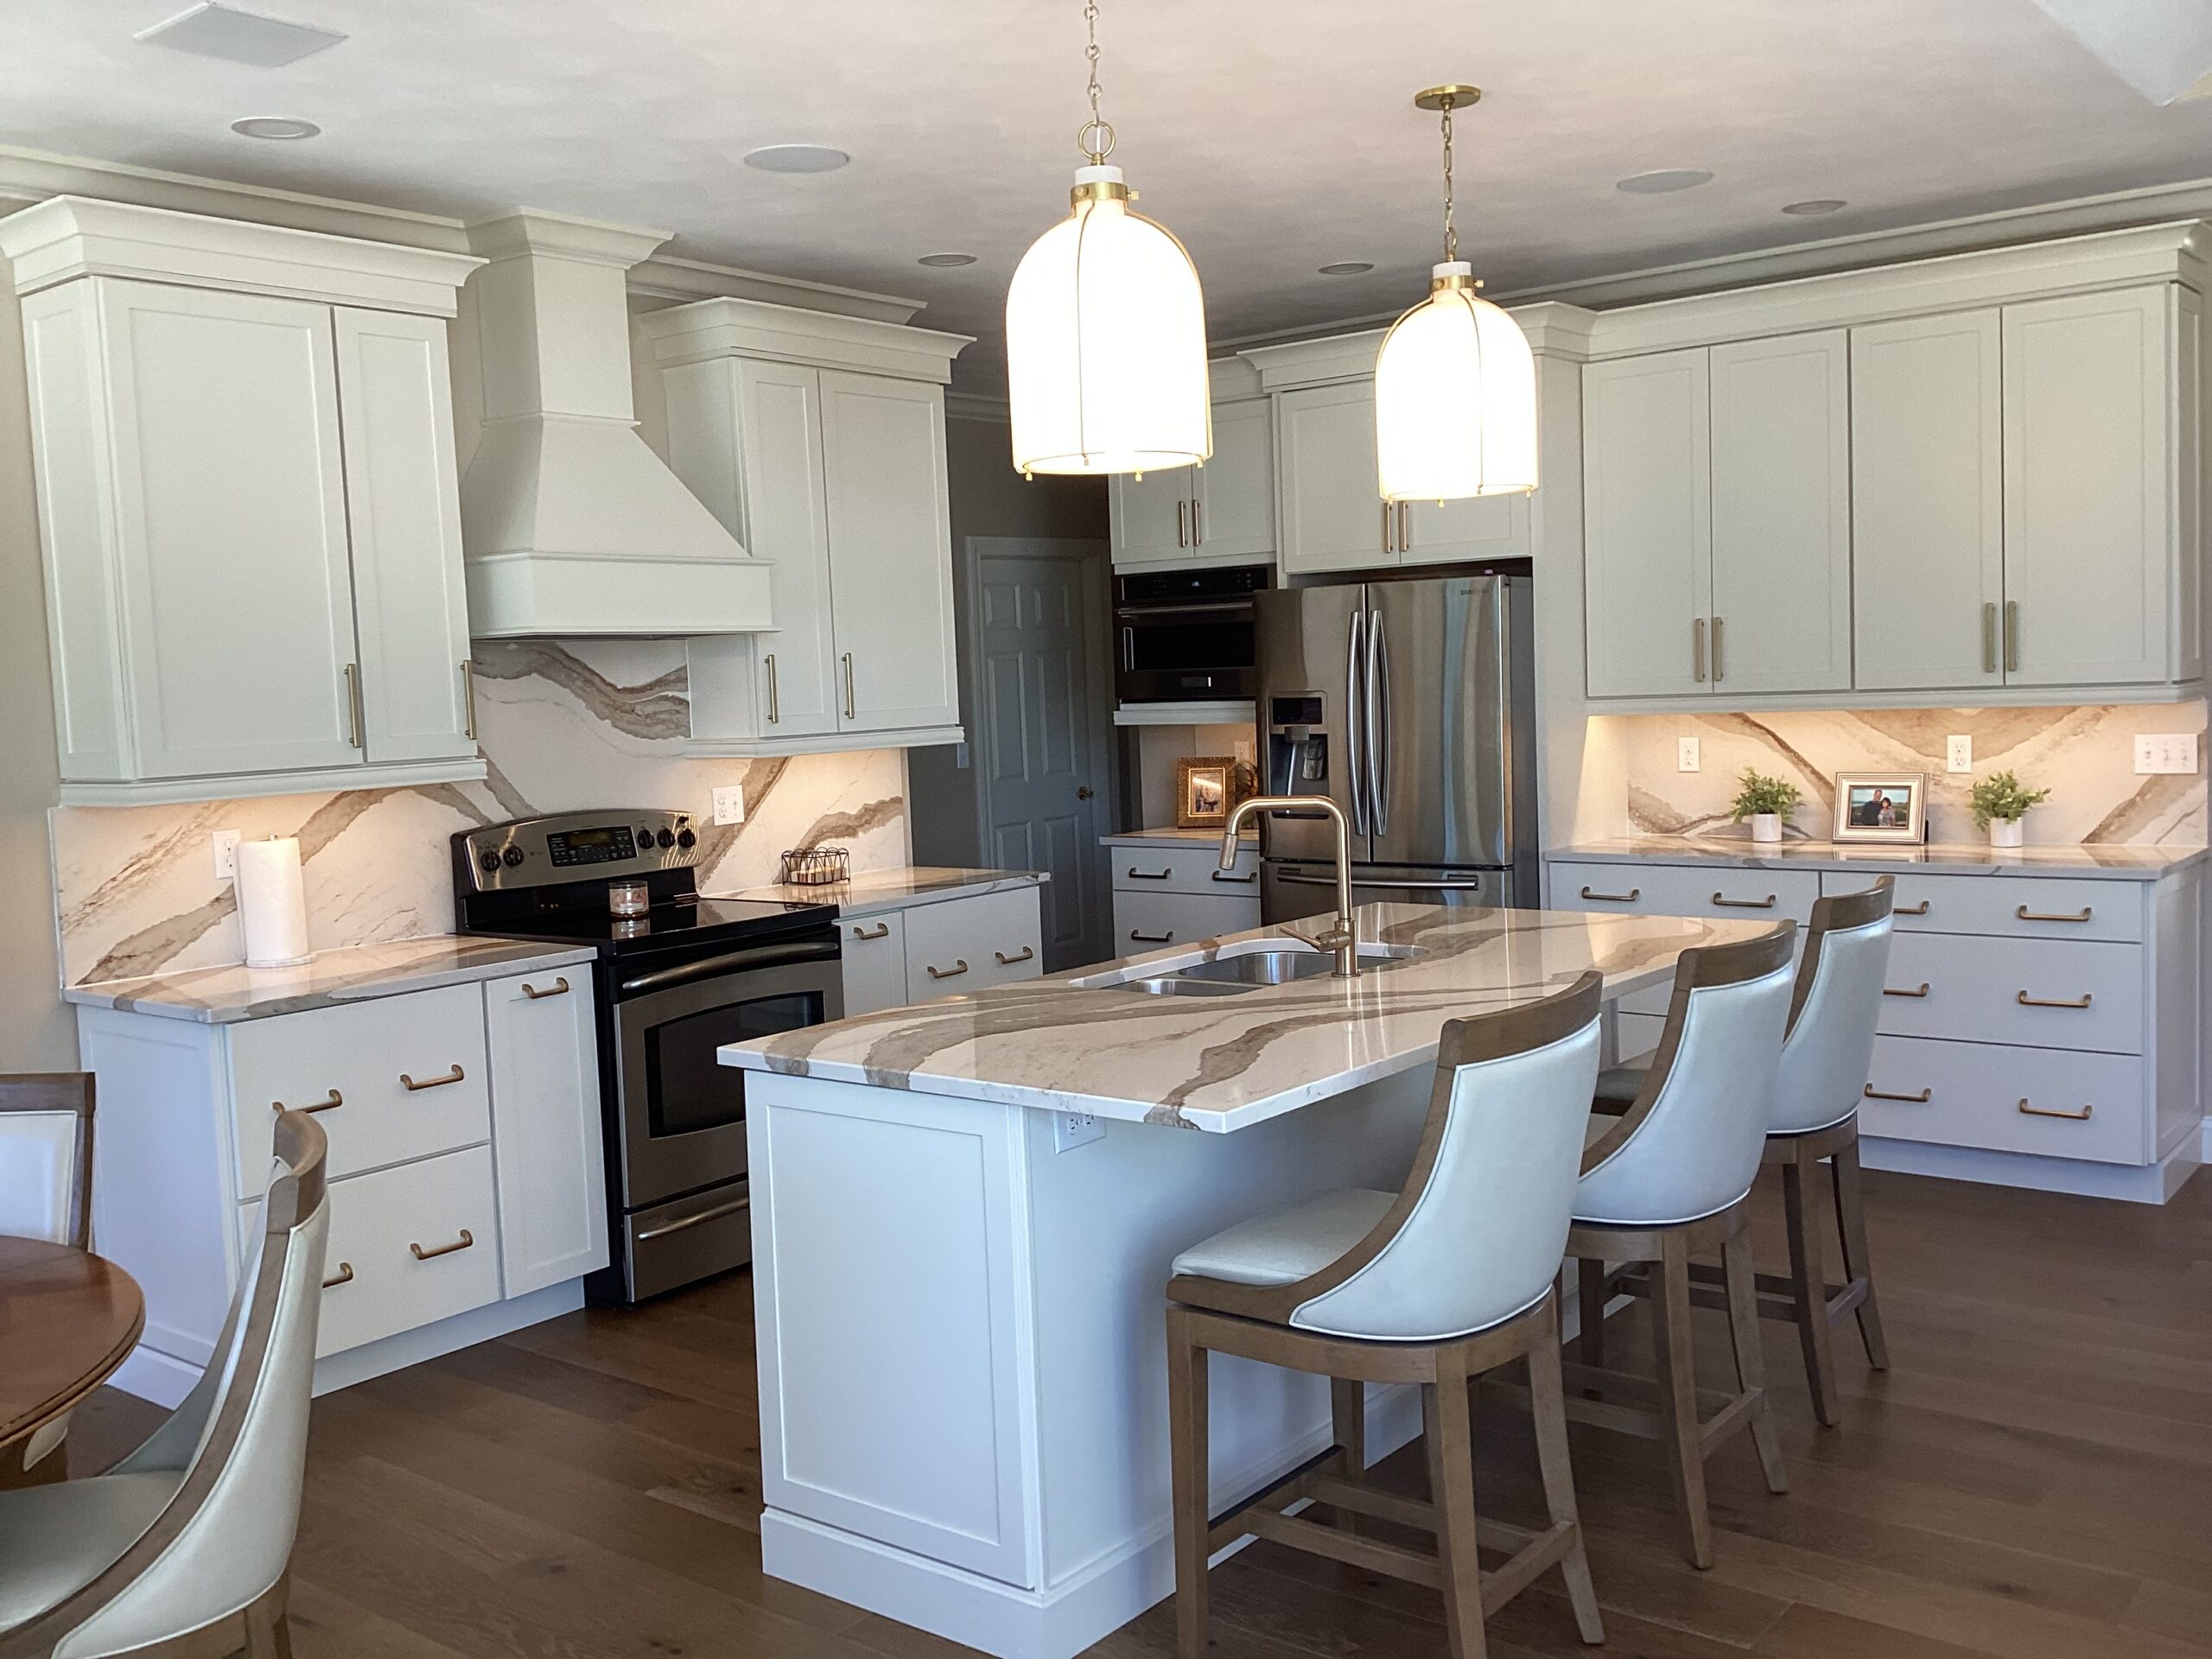
For years, this Morton, IL couple built a business. When they finally sold it, along with several other properties, they didn’t retreat into a quiet life for two. They built a home meant to be full: grandchildren in and out for lunch during the school year, guests staying for days at a stretch, four generations moving through the house on any given week. The kitchen was where it started — the one space that couldn’t keep up with how this family actually lived, wedged into an awkward L-shaped layout with an island that turned its back on the room. It wouldn’t be the last room to get a second look.
The island’s sink faced toward what’s now the refrigerator’s location, and the two barstools faced the slider door instead of the room — so anyone sitting there sat with their back to the kitchen and the living area, facing outside instead of the people they were hosting. For homeowners who host constantly, a layout that turns guests away from the room isn’t just an inconvenience. It’s the opposite of what the house needed to do.
The fix started with removing a wall that had been creating a hallway to the primary suite, extending the kitchen into that reclaimed space. Expanding out of the original L-shaped perimeter gave the room better flow for cooking and entertaining at once, instead of forcing a choice between the two. That extra room also let the design turn and extend the island — correcting its original orientation so seating faces into the room instead of out toward the slider — and stretch it long enough to comfortably seat three instead of two.
The result opens real sightlines between the kitchen and the living area, so whoever’s cooking is part of the conversation instead of separated from it.
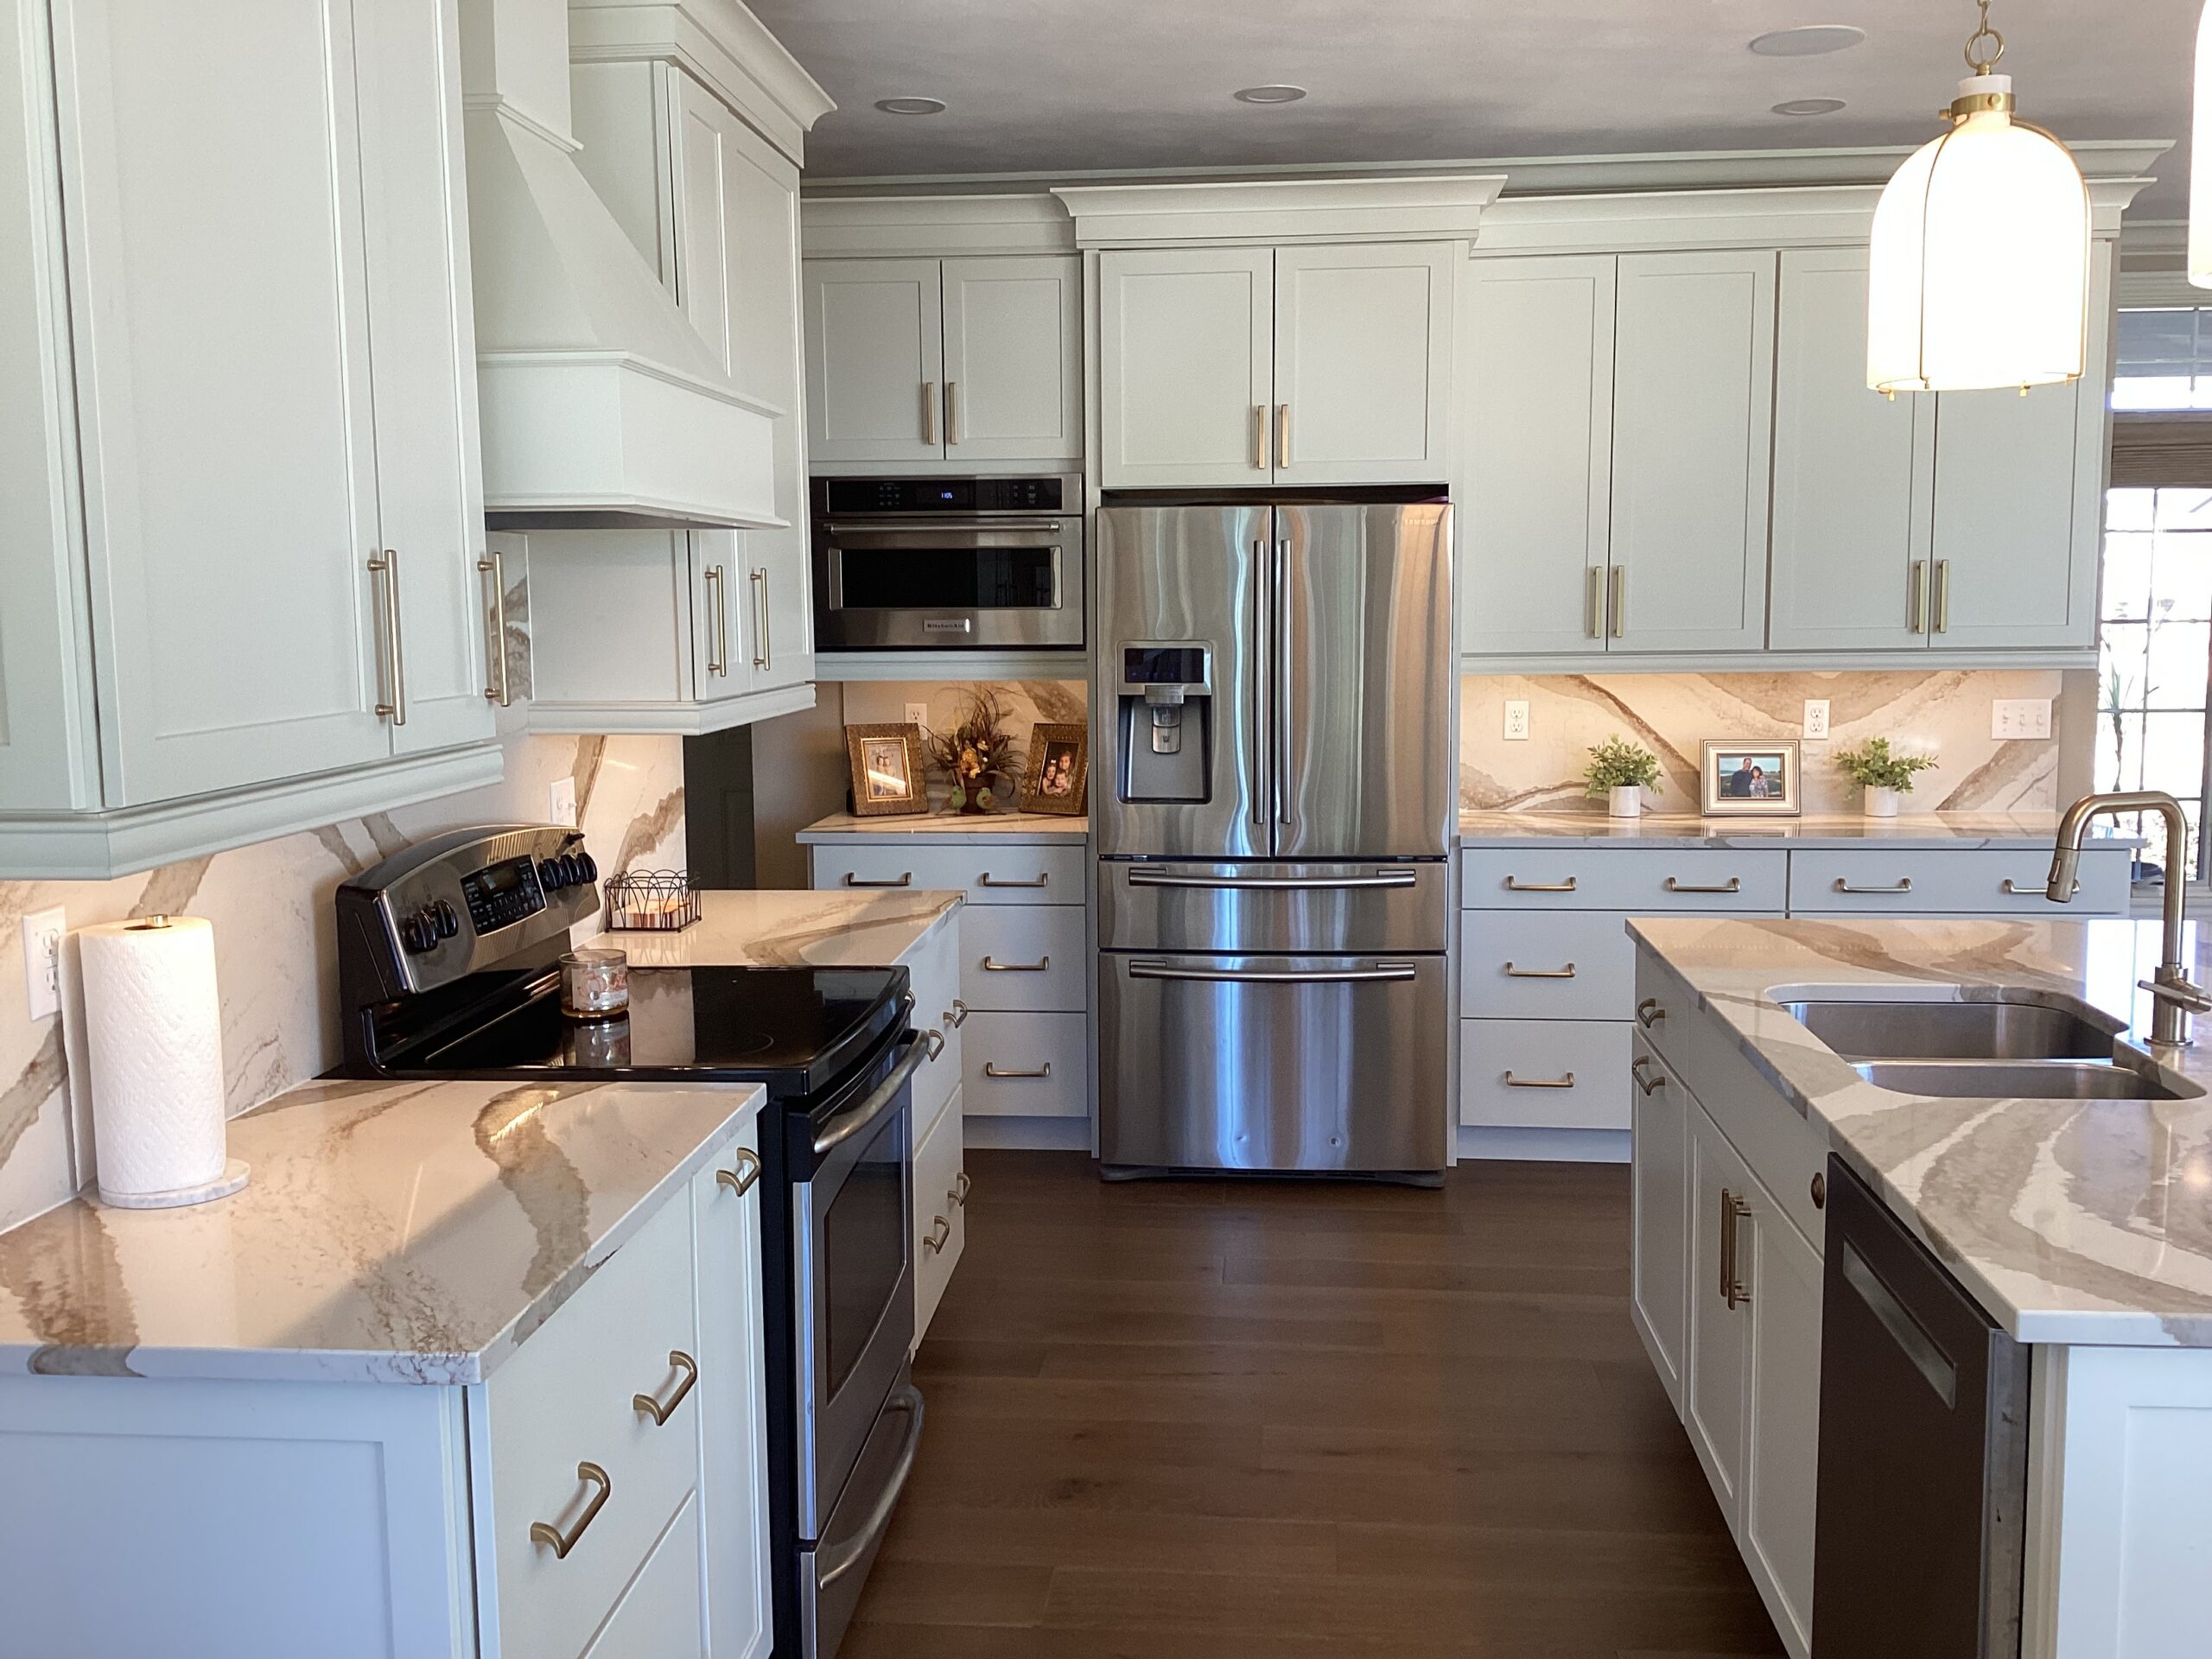
The under-cabinet lighting is dimmable and part of the home’s broader lighting plan, not just a kitchen task light — it can be brought down low for entertaining instead of leaving the room under full task lighting when guests are over.

The cabinetry was designed with aging in place in mind: drawer bases instead of doors, so opening a cabinet is a single, easy motion rather than a reach-and-bend, with full-access drawers that make everything visible at a glance instead of buried behind pots and pans.
Two pull-outs flank the range for the same reason — at-your-fingertips access instead of digging through a cabinet: a base pantry pull-out on the left holds spices and cooking oils, and a knife block and tools pull-out on the right keeps everyday prep tools within reach.
A trash and recycling pull-out sits right at the sink, built around the actual clean-up sequence — scrape, rinse, straight into the dishwasher — instead of carrying scraps across the kitchen to a can somewhere else.
The microwave was deliberately wall-mounted and set back from the refrigerator so it wouldn’t become a design element of its own in a kitchen this visible from the open living area. A countertop underneath keeps hot dishes safe coming out, and does double duty as a coffee station.
The kitchen was only the first chapter of this Morton, IL home’s transformation. Just steps away, the fireplace and living area needed work of their own to match the new energy of the space, and beyond that, a hall bath and a full refresh of furniture and decor rounded out the project. See how the fireplace and living area came together next.
The kitchen was designed as part of a larger, phased renovation across the whole home, with the overall design direction — flooring, cabinetry, countertops, and wall colors — established upfront as a shared palette for every room. Within that framework, the kitchen-specific design took about three weeks once the direction was set, with final decisions like exact hardware finalized later.
Installation took about eight to nine weeks. Some additional trim and panel work had to be ordered mid-project to resolve issues that only became clear once demolition started.
This kitchen landed in the $35,000–$42,000 range, not including appliances, flooring, or labor.
Taking the countertop material all the way up the wall as a full backsplash was the one design decision the homeowner was hesitant about going in. Once it was installed, it became one of her favorite things in the kitchen — a genuine wow moment she wasn’t expecting from a choice she’d questioned during design.
There was a second surprise along the way: when the new pendant lights first went up, the homeowners were taken aback by their scale. They trusted the process there too, and now say the fixtures do real work defining the kitchen and dining areas as their own spaces within the open floor plan.
Overall, the homeowners describe the finished kitchen as more open, easier to use, and more beautiful than what they had before — all three, not just one at the expense of the others.
If your kitchen’s layout doesn’t relate to the rest of your home, or hasn’t kept up with how often people gather there, start with a conversation. We’ll help you figure out what’s actually possible in your space.

“Thank you for your expertise and huge help in our new kitchen. Your help made the job easy, and we love the results!”
Michel & Denise | Bloomington, IL

“Creative design, respectful of my budget, great show room so you see lots of examples. Responsive, experienced, and accessible designer, Debbie. Great reputation with contractors and appliance dealers.”
Diane Krall