Great Products
“Love KBL. Great products and very friendly and helpful staff!”
Pamela Lampe


309.692.8700

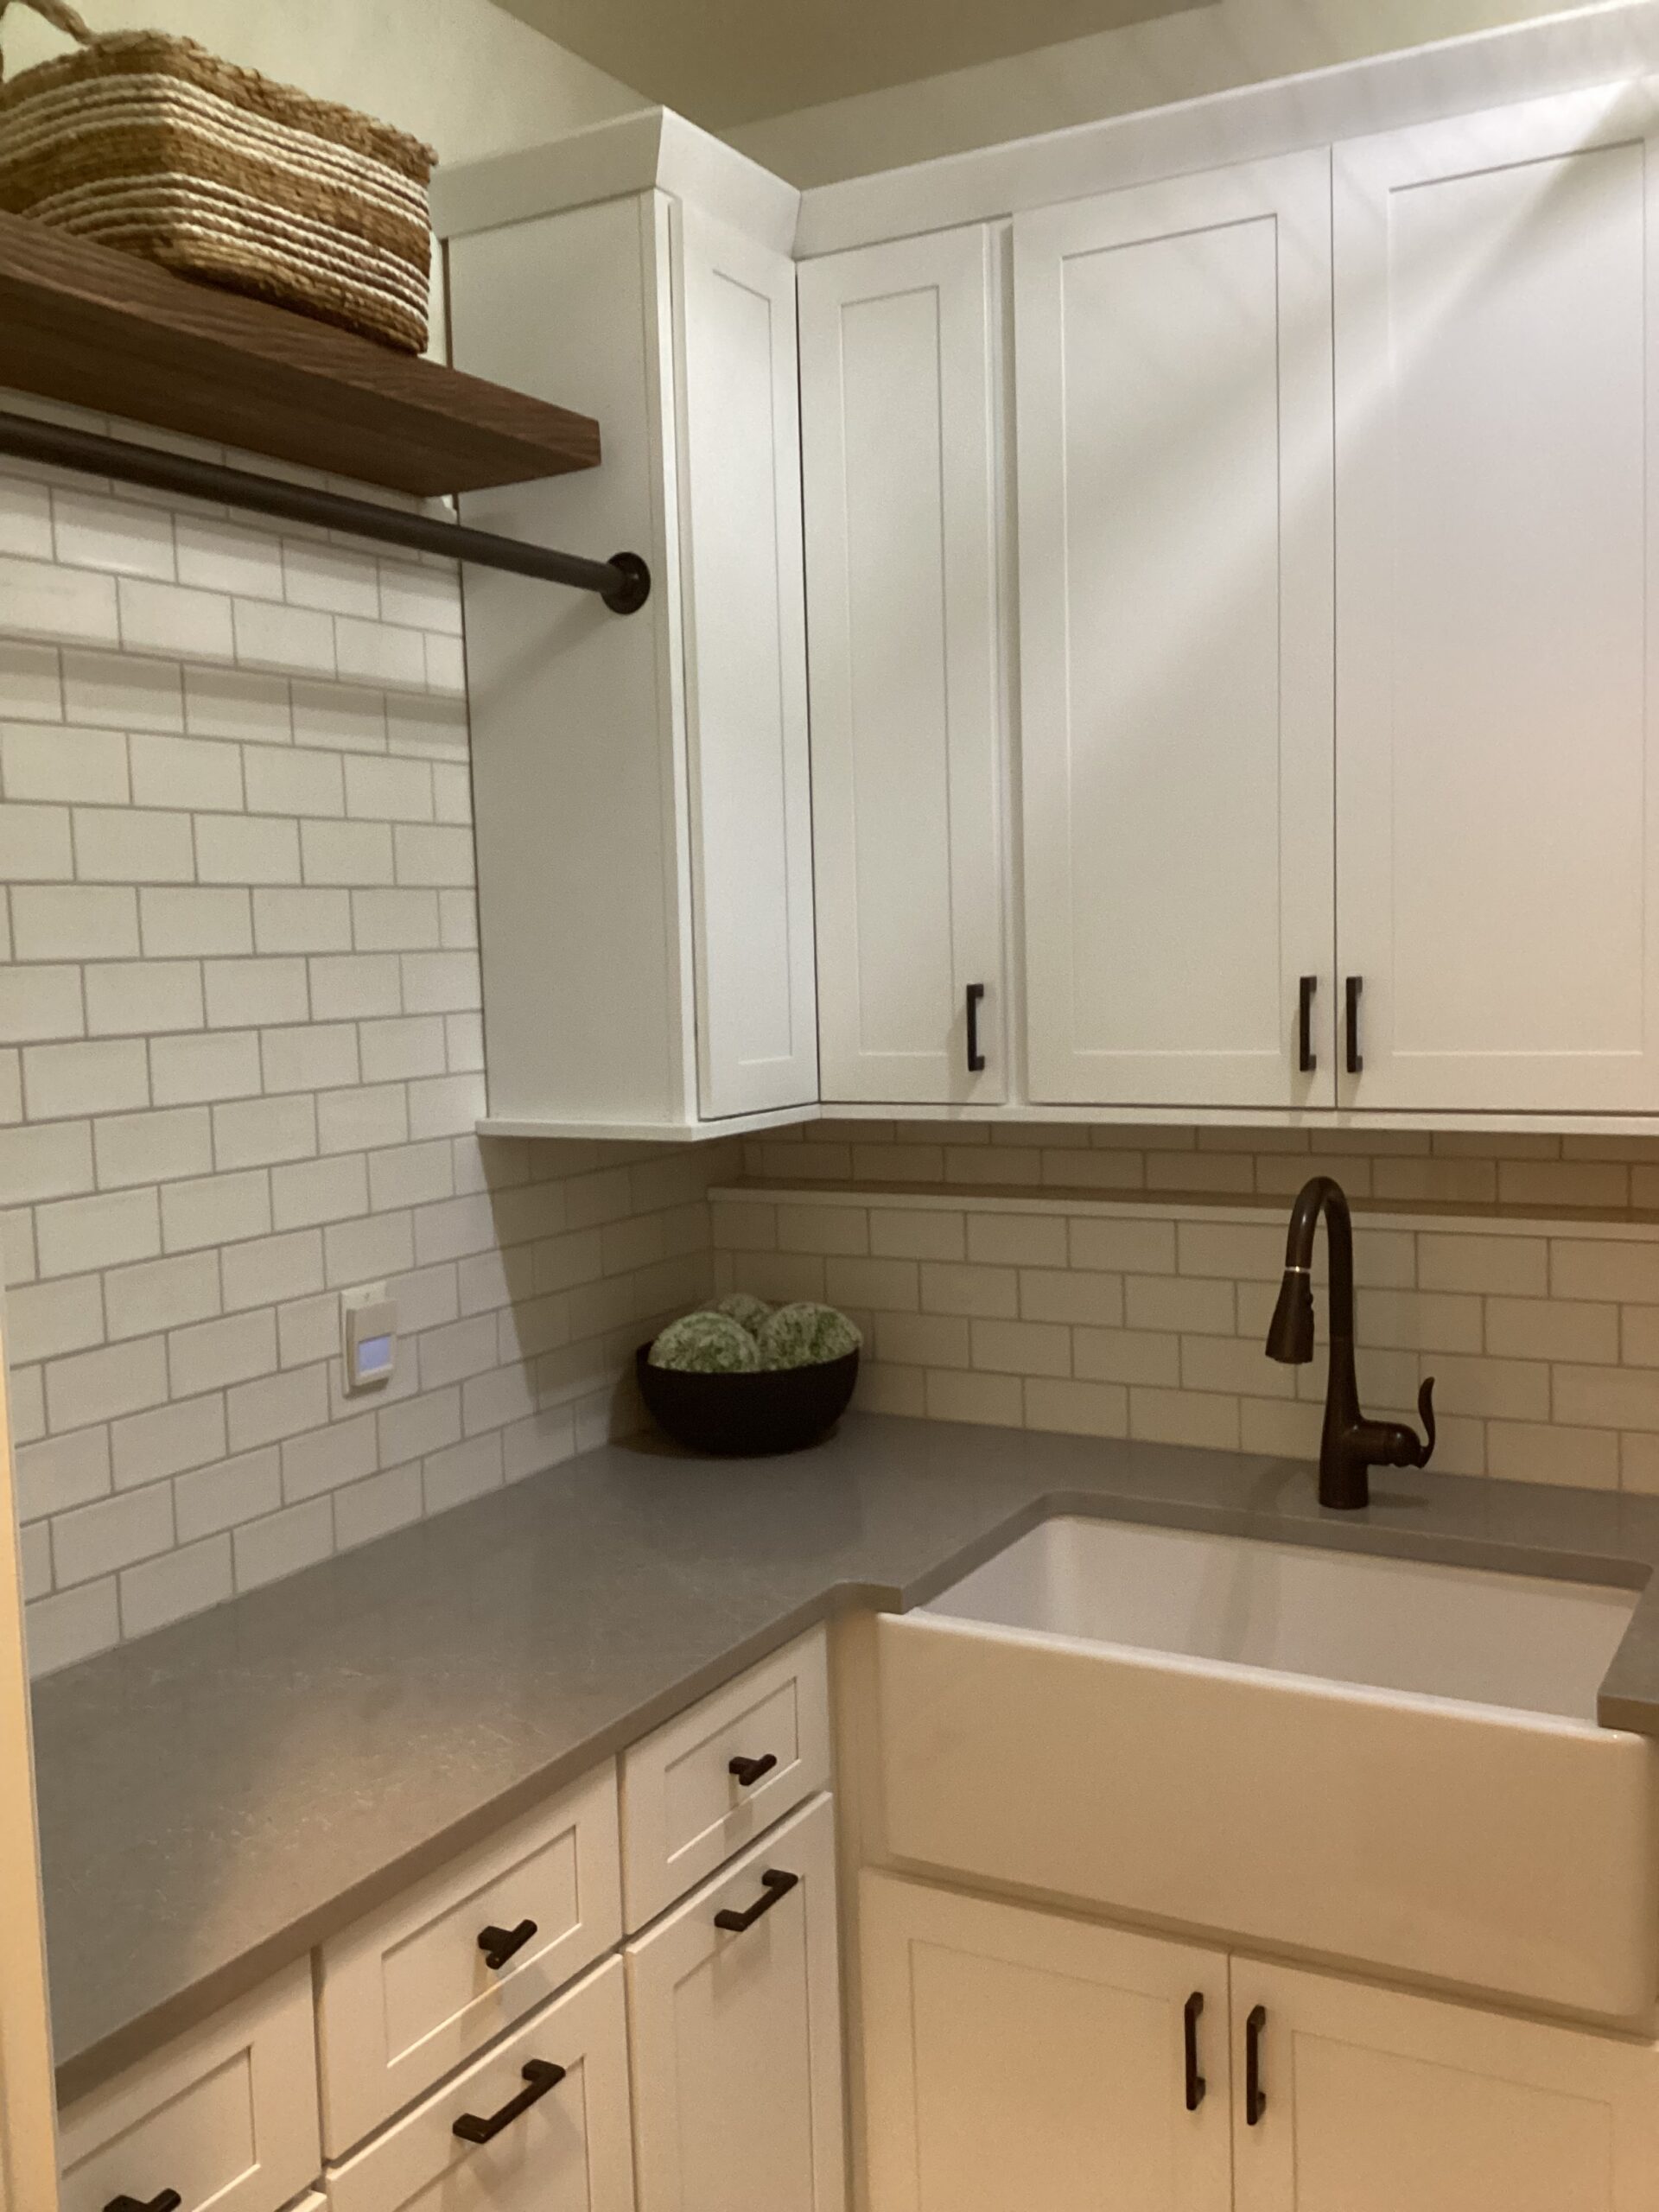
Before this remodel, this Peoria, IL laundry room had exactly two things in it: a utility sink and a rolling cart for detergent and supplies. For a young family with a baby, a toddler, and the laundry volume that comes with both, that wasn’t nearly enough. This remodel turned an empty hall laundry space into a fully built-out room — real storage, a dedicated folding area, and room to air dry — solving a problem this family dealt with almost every day.
A demanding job, a toddler, and a baby add up to a lot of laundry — and this family was doing all of it in a small hall space with no cabinets, no counter, and nowhere to fold a single load. The only things in the room were a laundry sink and a rolling cart holding soap and supplies. Every load had to be carried somewhere else in the house to be folded or set aside to air dry, which meant more trips, more clutter, and more time lost in an already packed schedule.
This was a full gut, down to the studs. Swapping the old top-load washer and dryer for a stackable high-efficiency pair freed up real floor space — space that went straight into building out custom Omega cabinetry along the walls. What used to be a sink and a rolling cart is now a room with a place for everything, including the everyday tasks that never had a home before.
This part of the house doesn’t get any natural light, so the design leaned on a limited, light color palette to keep the room from feeling dark or closed in — Omega’s Beach House paint runs across every cabinet in the room. Visual interest came from pattern instead of color: the tile floor and backsplash do the work a bolder paint choice might do elsewhere in the house. The apron-front Kohler sink and black hardware add the contrast that keeps an all-white room from feeling flat. To help further with the lack of daylight, the room’s utility lighting was upgraded for more overall light, and a semi-flush fixture was added directly over the sink — both a practical fix and another piece of the design.
The Kohler sink itself was chosen for function as much as look: its extra depth means the family can actually soak items in it when needed, not just rinse them — useful with a baby and toddler generating exactly the kind of laundry that benefits from a good soak before it goes in the wash.
The homeowner is meticulous about keeping her home clean, and that shaped several of the material choices too — quartz counters and a full tile floor that wipe down easily and hold up to a household generating laundry, and messes, daily.
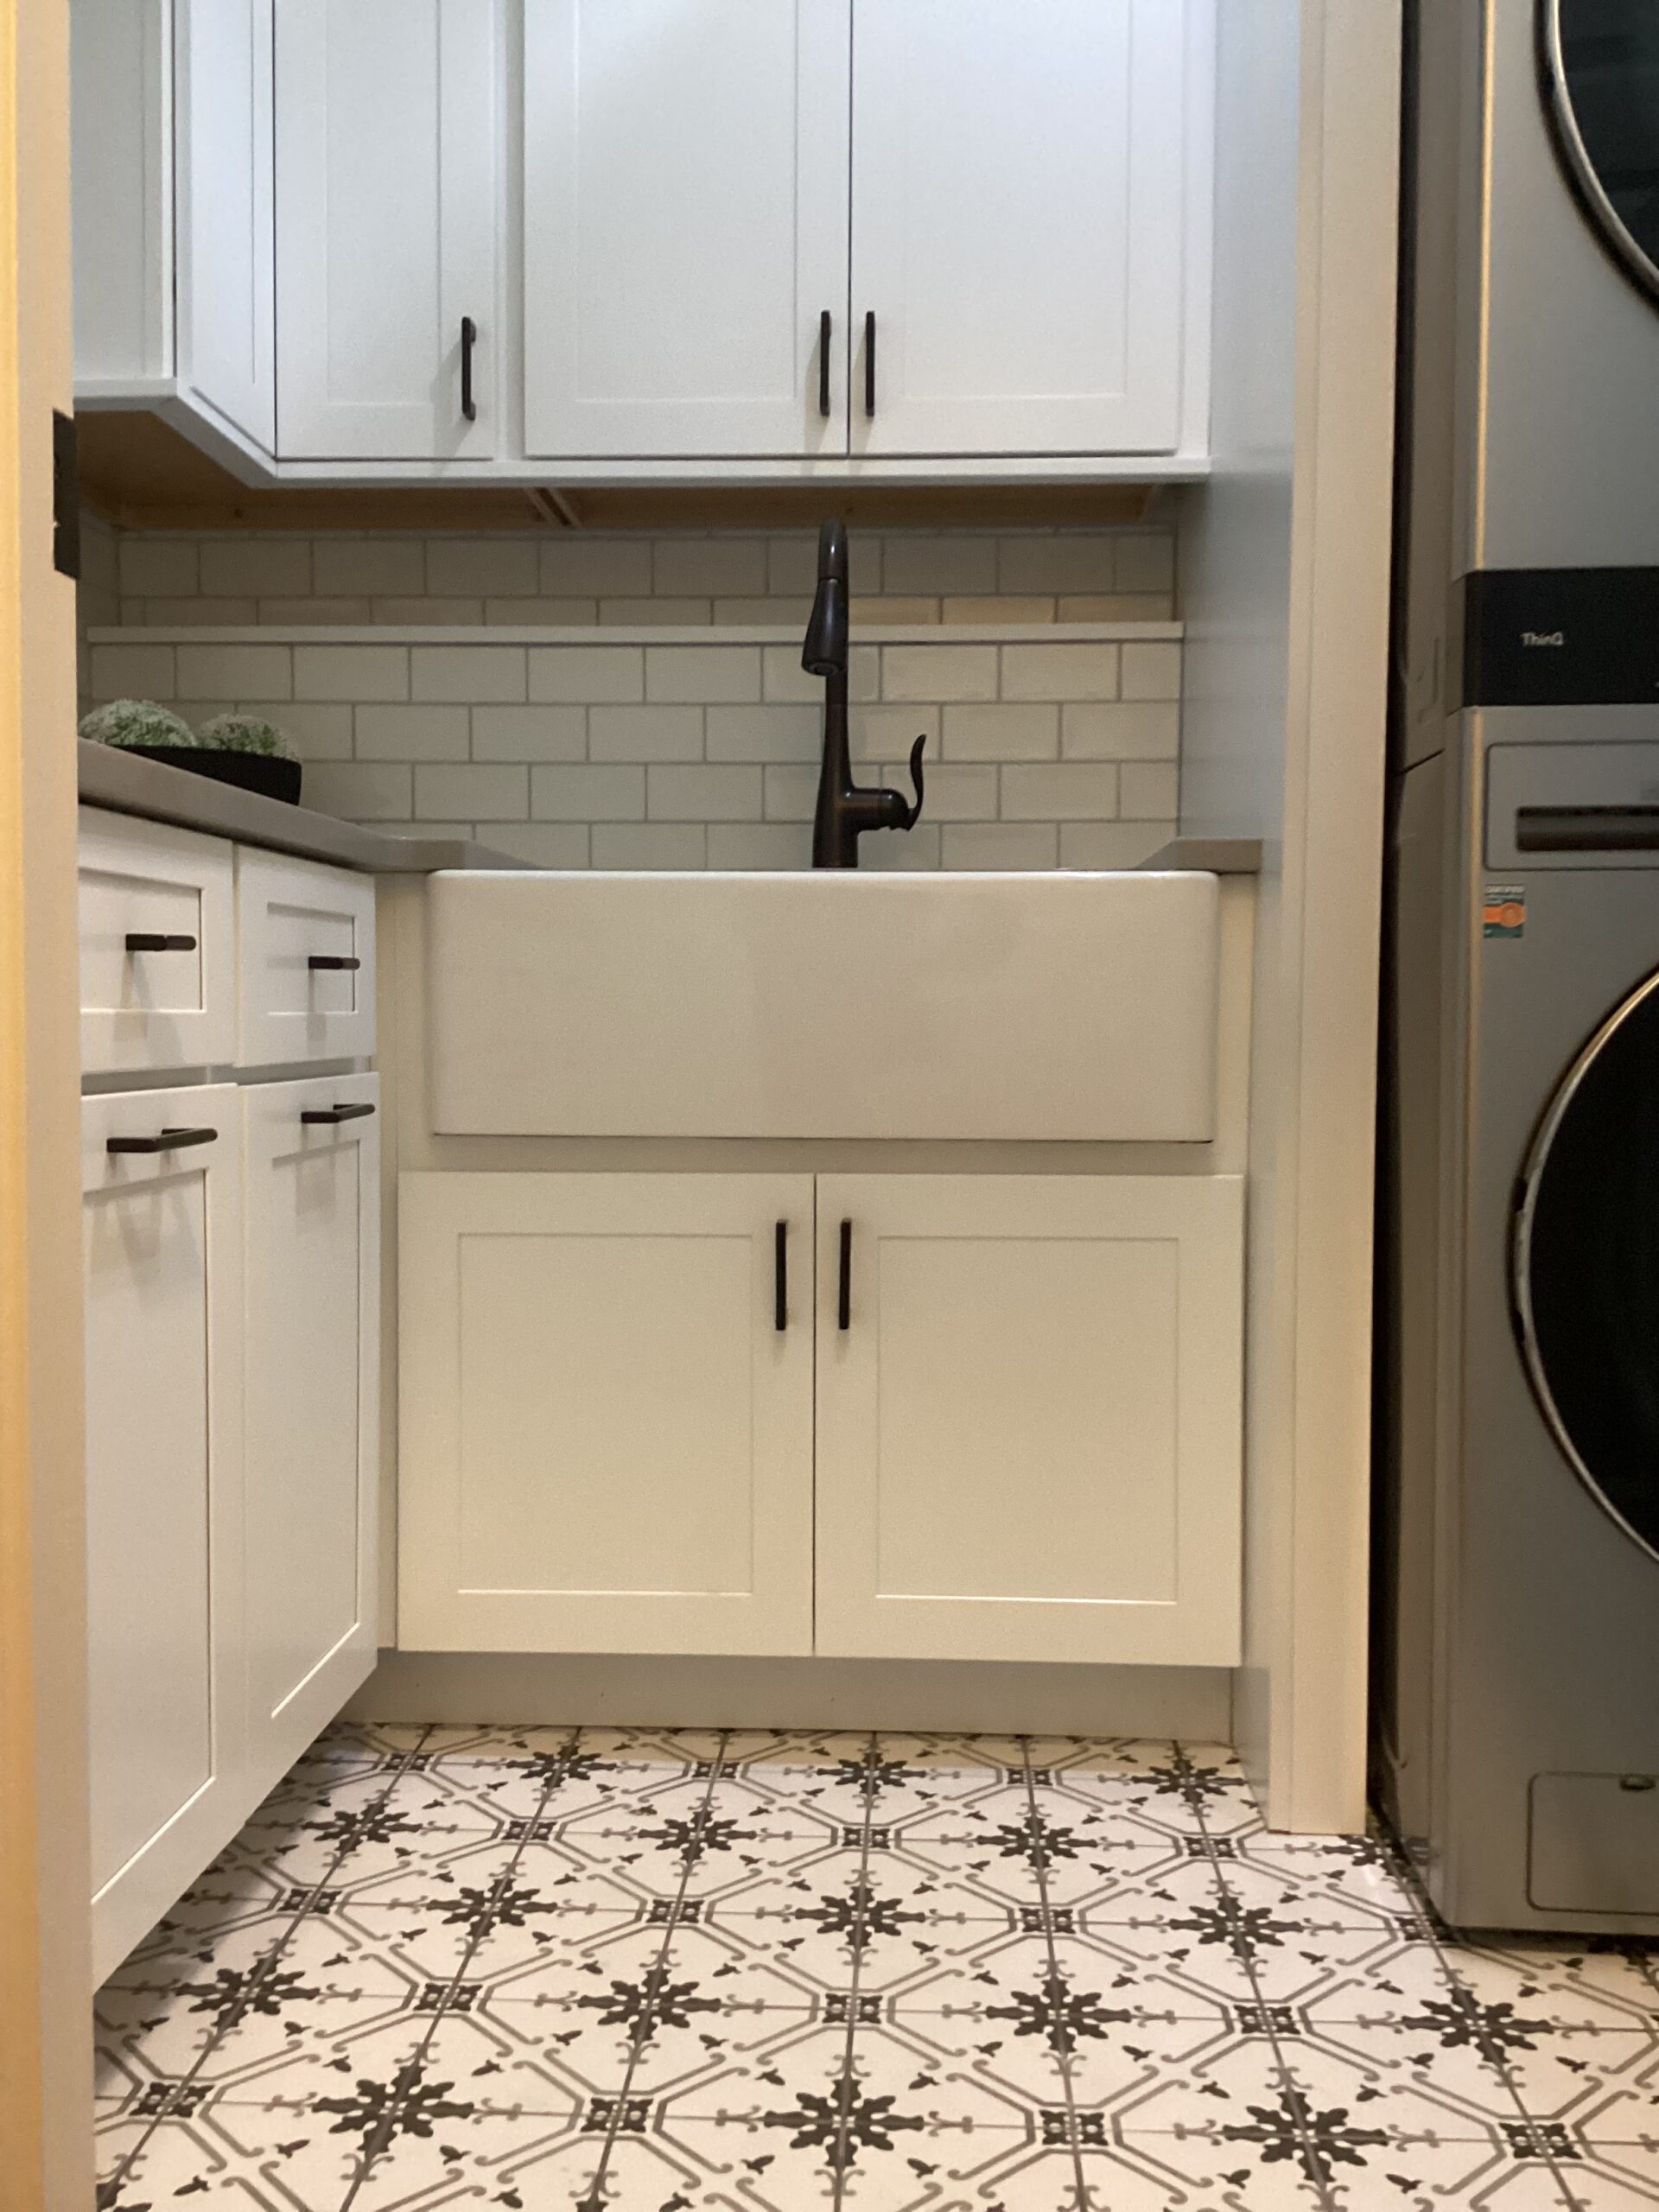
The counter to the left of the sink pulls double duty as the folding space, with a hanging rod built in just above it — so laundry can come off the line and get folded in the same spot, without carrying it anywhere else in the house. An open shelf with woven baskets keeps everyday supplies within easy reach without digging through a closed cabinet, and a full run of Omega cabinetry gives this family more storage than the room has ever had — a real change from a space that previously held nothing but a sink and a cart.
Design took four to five weeks — deliberately unrushed, working around a demanding professional schedule and two young children who needed just as much attention as the floor plan did. Installation took about 90 days. To keep daily life running in the meantime, the family set up a temporary laundry solution in their attached garage, so the crew could work without her needing to pause her routine around the job.
This project landed in the $11,000–$15,000 range, not including appliances — in line with typical laundry room remodels in the Peoria area.
There was one early hiccup worth mentioning honestly: after installation, the homeowner was thrown by how the appliances fit into the cabinetry. The fit had been shown in the rendering and discussed ahead of time, but she’d pictured something completely flush and built-in. Once we walked back through the actual appliance specifications together, the fit made more sense to her — though she still wanted it tightened up further.
We added trim to close the gap, staying within the manufacturer’s clearance guidelines, and made sure she knew that trim would need to come off for any future service call or appliance replacement. She was very happy with the finished room.
This laundry room was one piece of a longer series of updates this family has taken on around their home — one room at a time, with time in between each. You don’t need to tackle everything at once to make real progress.
If laundry has taken over your hallway, your closet, or your to-do list, start with a conversation. We’ll help you figure out what’s actually possible in your space.

“Love KBL. Great products and very friendly and helpful staff!”
Pamela Lampe

“Creative design, respectful of my budget, great show room so you see lots of examples. Responsive, experienced, and accessible designer, Debbie. Great reputation with contractors and appliance dealers.”
Diane Krall